Walk-In Chicken Run Plans PDF: 10x10, 10x20 and 10x30, Predator-Proof
Walk-in run plans in three lengths with hardware cloth, a flat apron and a two-step latch, for about 10 to 30 hens.
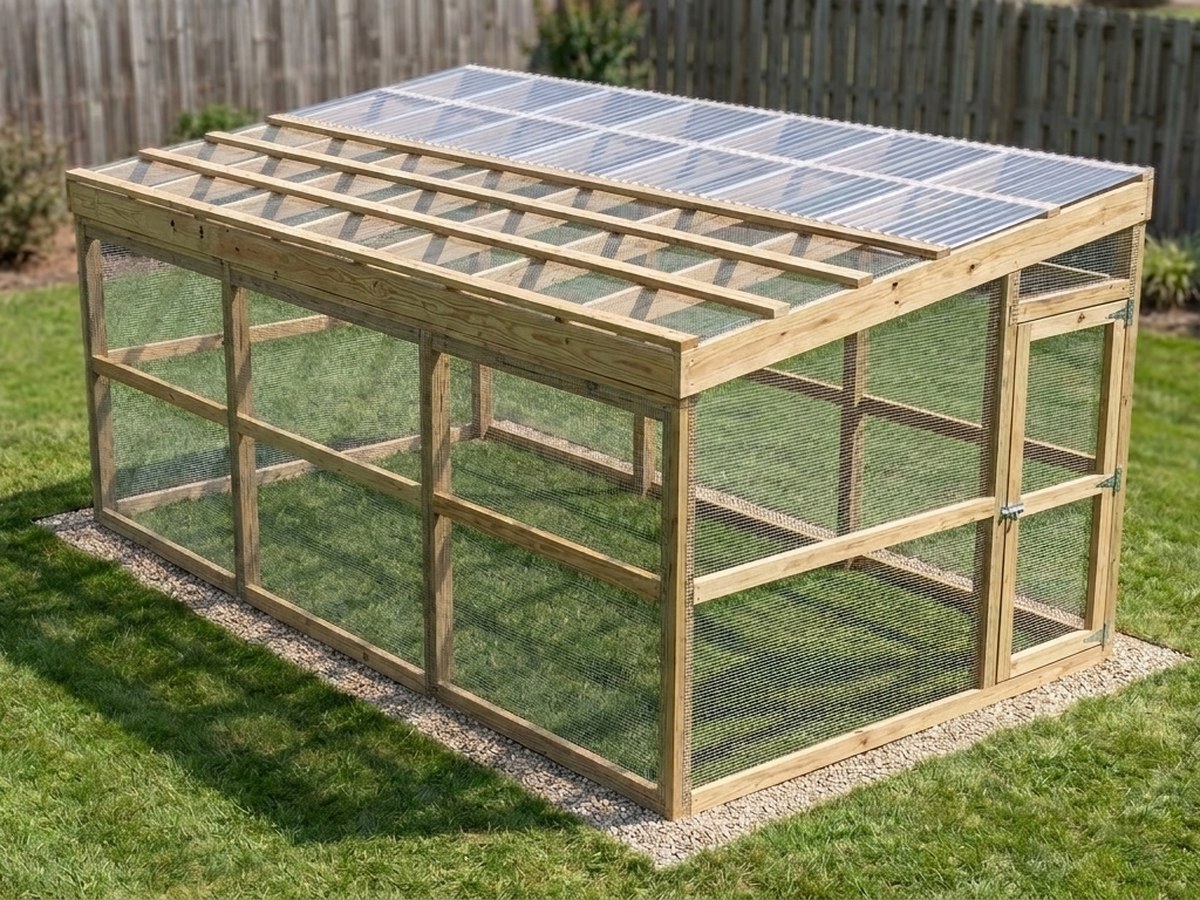
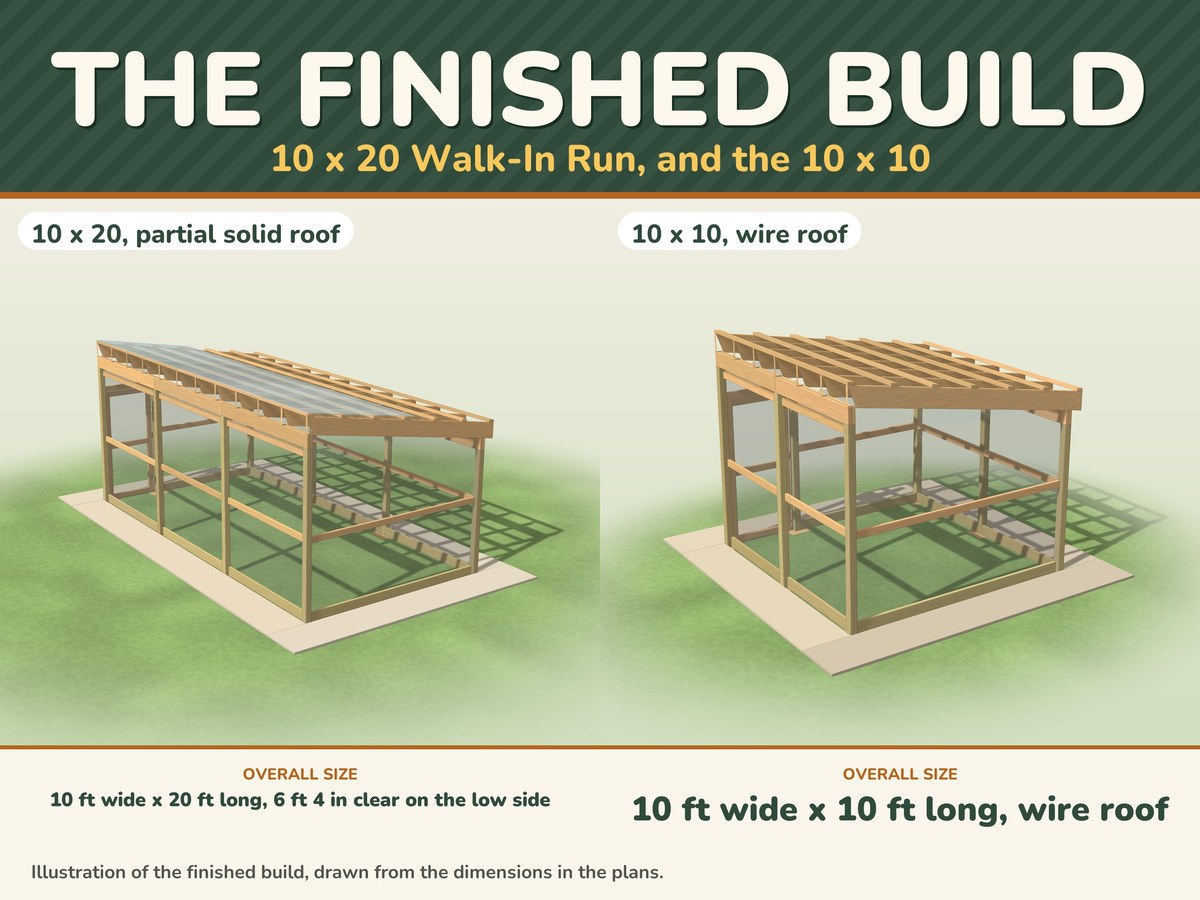
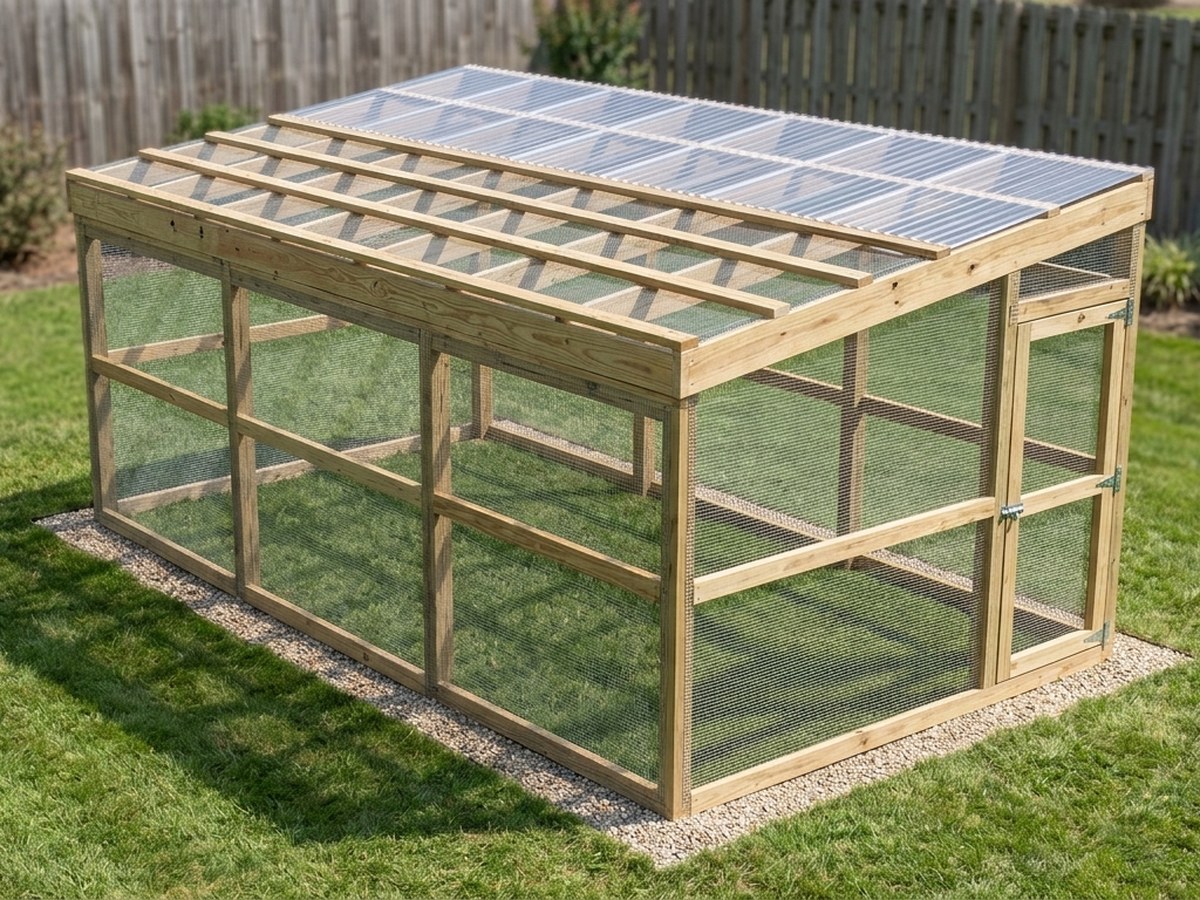
A run is only as good as its wire and its door. This PDF gives you a walk-in chicken run in three lengths, 10x10 for about 10 hens, 10x20 for about 20 and 10x30 for about 30 (10 sq ft of run per hen), each with a wire roof or a partial solid roof. 1/2 in welded hardware cloth, 19 gauge or heavier, goes on the inside of the frame, a flat apron runs all the way around, and the door has a two-step latch. The run stands alone or butts the wall of a coop. Every size has numbered steps with one drawing each, a cut list and a shopping list you can take to the lumberyard.
What is included
- Easy to follow and thorough: lettered parts, ten numbered steps with one drawing each, dimensioned drawings and a cut and shopping list for every size
- Predator-proof details: hardware cloth on the inside face of the frame, a 24 in apron laid flat all the way around, a door with a two-step latch, and a page on what gets in and how
- Six builds: 10x10, 10x20 and 10x30, each with a wire roof or a partial solid roof (corrugated panels over the high half, cloth over the low half)
- Stands alone or attaches to a coop: a sheet shows how to leave off the near end wall and carry the cloth and the apron across the gap
- CAD files: a SketchUp-ready .dae 3D model plus DXF drawings (open them in AutoCAD, LibreCAD or FreeCAD), so you can change a size or hand the drawings to a drafter
- A printable PDF with a materials list, a wind, snow and footings sheet, a roofing sheet, a budget planner and a quick-reference card
- An editable spreadsheet for materials costs, for Excel or Google Sheets, with a step-by-step guide to opening it in Google Sheets
One-time payment, secure checkout by Stripe. You go straight to your download page after you pay.
Buy now, instant download $14.99Building the coop too? The Chicken Coop Plans cover four coops with runs (5x6, 4x6, 6x8 and 8x10), and this run can butt a coop wall or stand on its own. Planning the flock first? The Chicken Keeper's Planner covers the coop and run check, chores, egg and health logs and brooding.